Completed project
UNA Hotel Versilia: one single family of light, from the garden to the room
Woven natural fabric on white frames, and a tapered geometry that returns as a bollard in the garden, a floor lamp in the lobby and a wall light in the room. The light is ours: from the lawn to the bedside, without changing language.
Project data
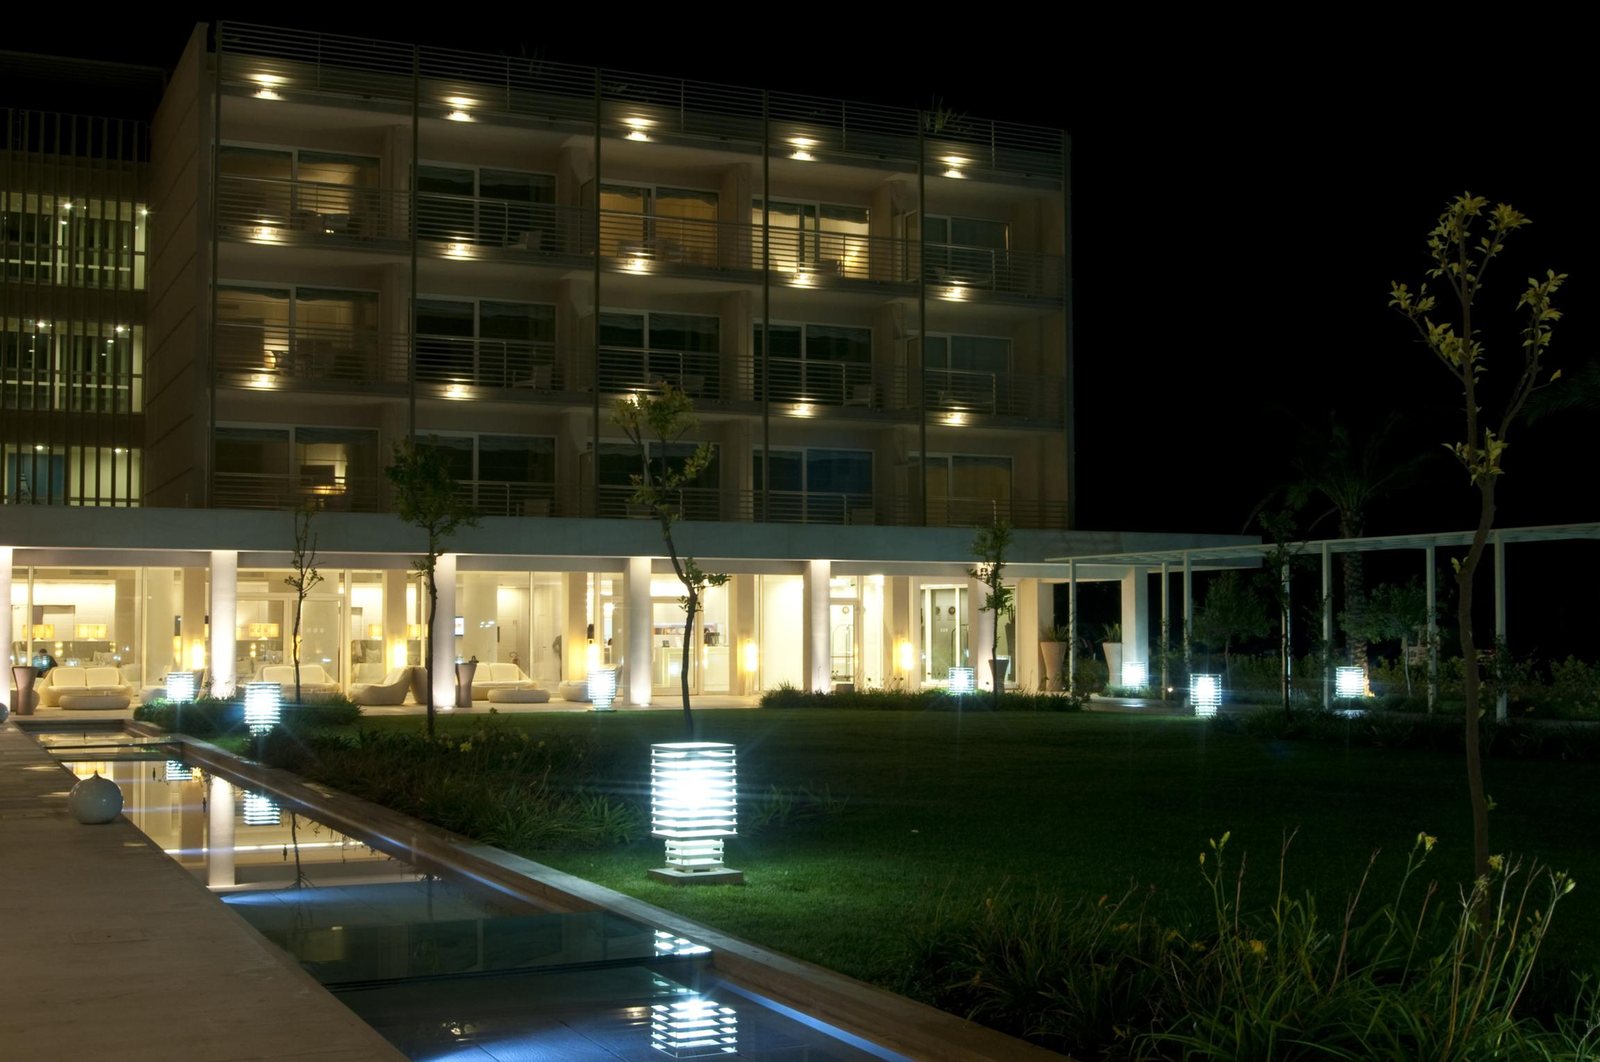
At night the hotel draws itself with its own points of light
There is no floodlight washing the facade. There are points at ground level — the bollards on the lawn, the lights under the portico — and the reflecting pool that doubles them. The building reads by how it is marked, not by how much it is lit.
It is a choice you pay for in design and get back on the bill: many small sources instead of a few large ones mean more supply points, and in return no blasted facade and no glare towards the rooms.
A family is recognised by its profile, not by its model
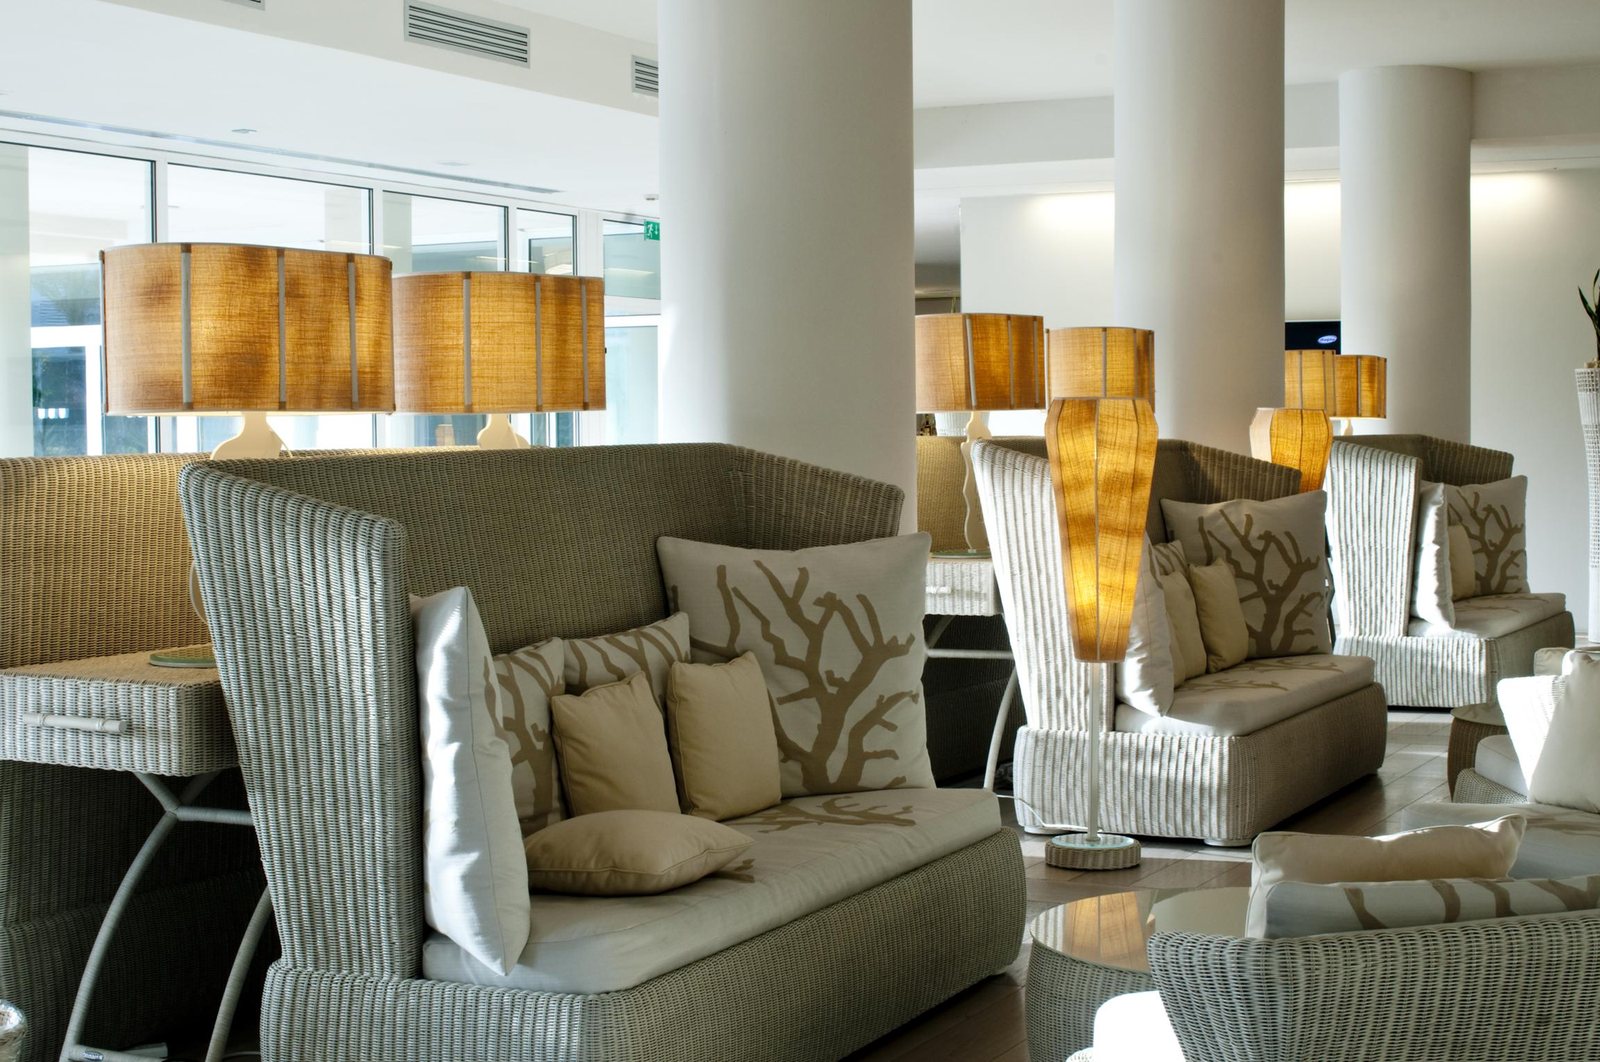
The lobby holds both drum shades and tapered floor lamps: two different objects, the same woven natural fabric and the same slim white frame. From a distance you do not count models, you recognise a family.
The same tapered geometry returns in the room pressed flat against the wall, and in the corridor raised on a foot. The support changes, the profile does not: that is how a hotel stays coherent without repeating the same piece everywhere.
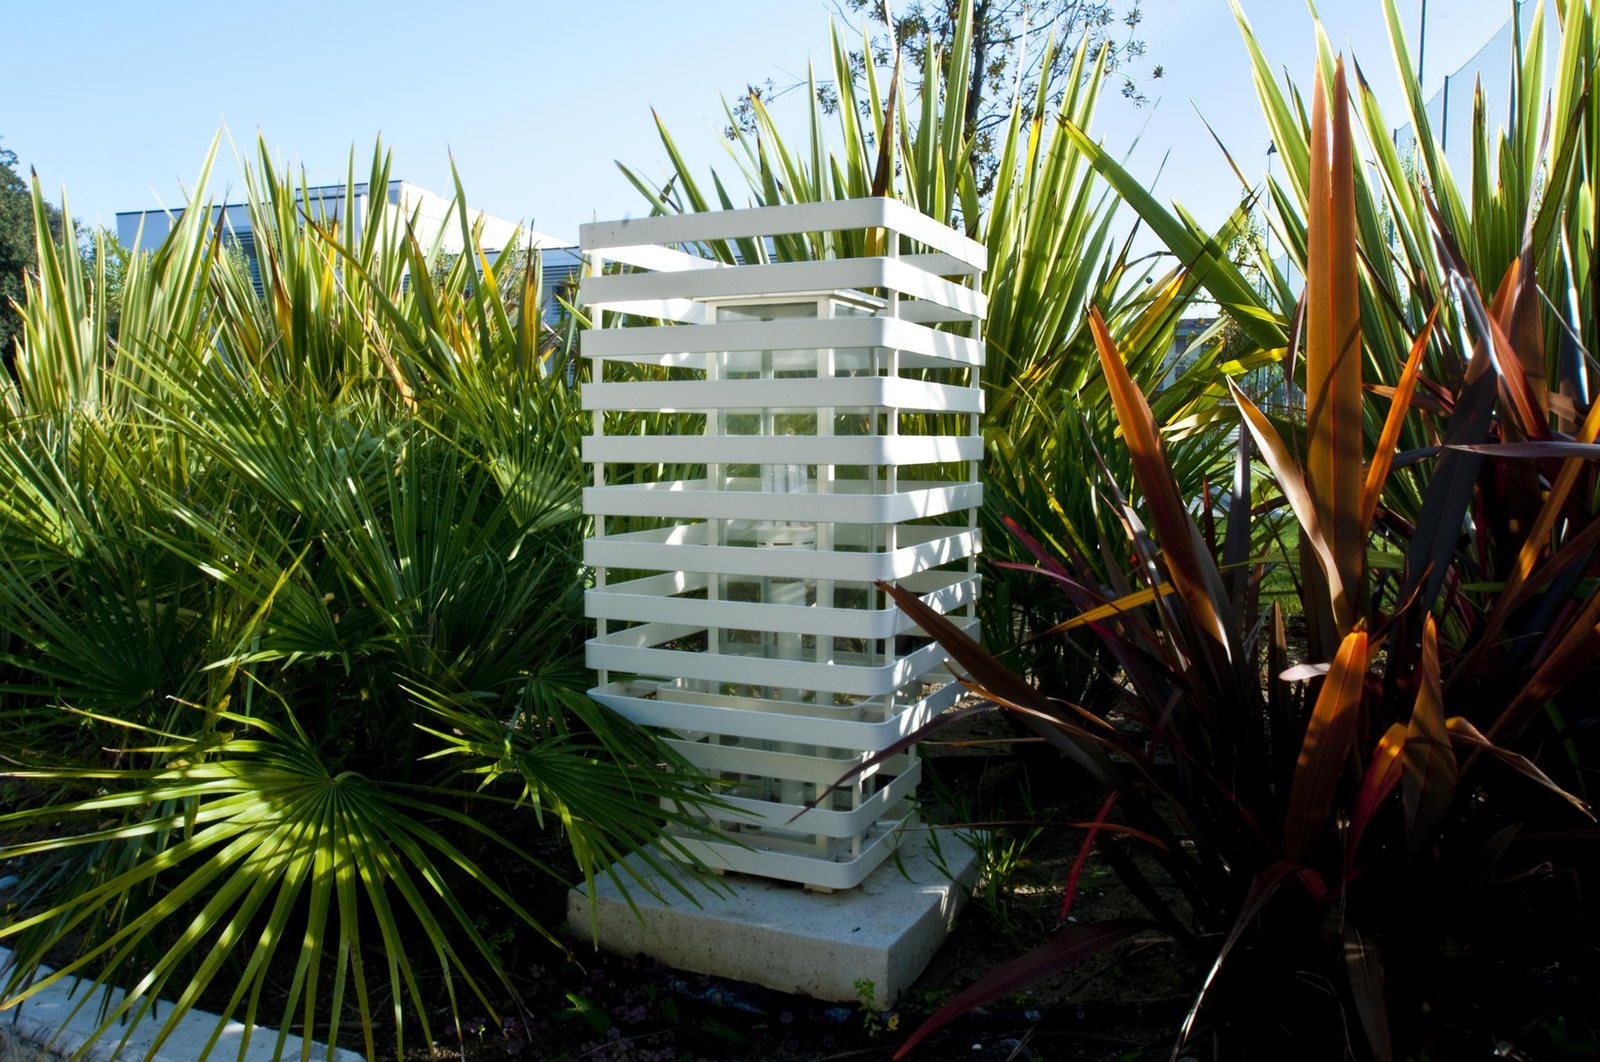
The light escapes between the slats, not from a diffuser
The garden bollard is made of stacked white slats, and the light escapes through the horizontal gaps between them. There is no glass to look at: there is an object that by day is a pale sculpture among the palms and by night becomes a striped lantern.
The same principle, rotated, sits on the ceiling: the curved slats overlap in a spiral and let the light through between one curve and the next. Outside and inside, the same way of letting light out.
Four spaces, the same language
The ceiling, the portico, the room and the corridor: four different objects that read as relatives.
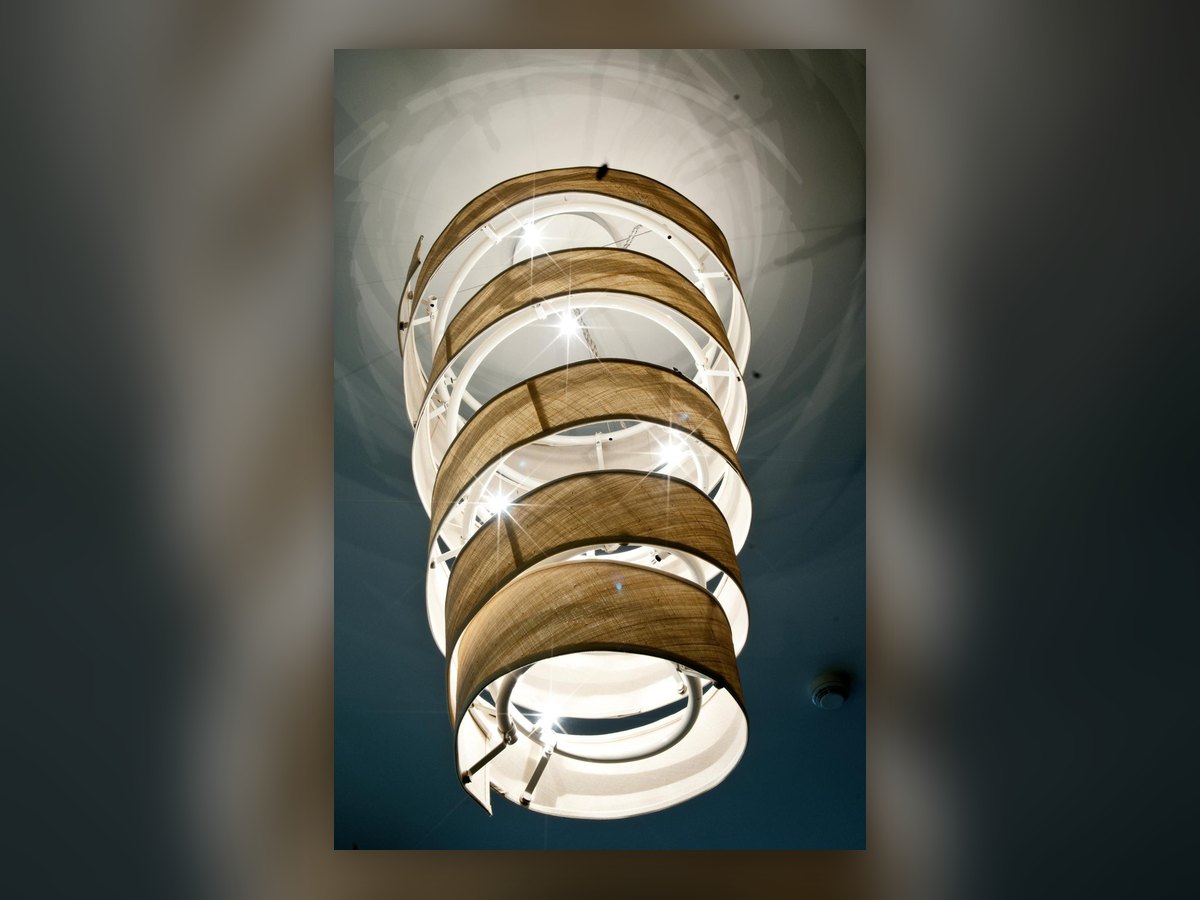
From below, the spiral
The curved slats overlap as they turn, and the light does not come from a diffuser: it escapes through the gaps between one curve and the next. From below you see the mechanism, not the bulb.
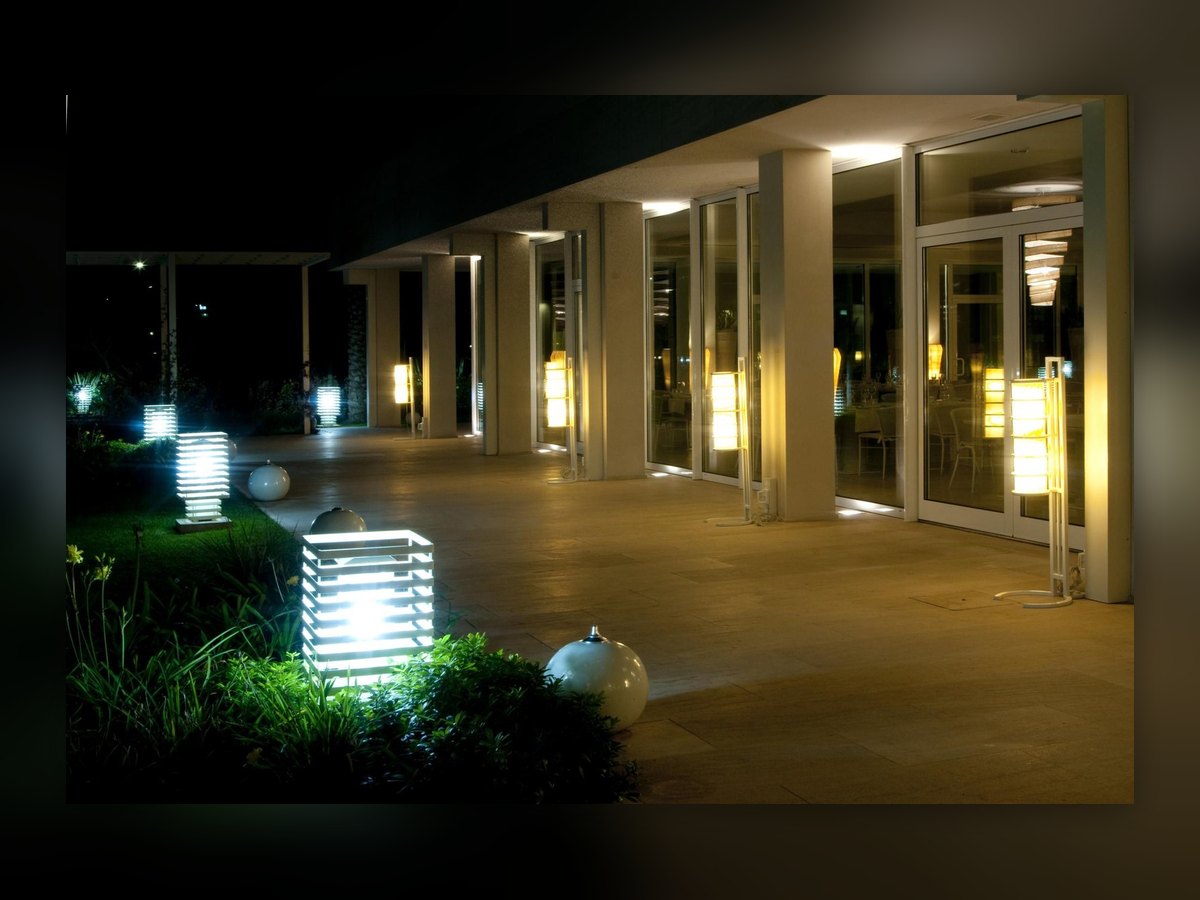
The portico, when the garden is dark
At night the portico is not lit from above: it is marked at the sides, with the bollard in the flowerbed and the row of lights along the glazing. You walk following points, not a beam.
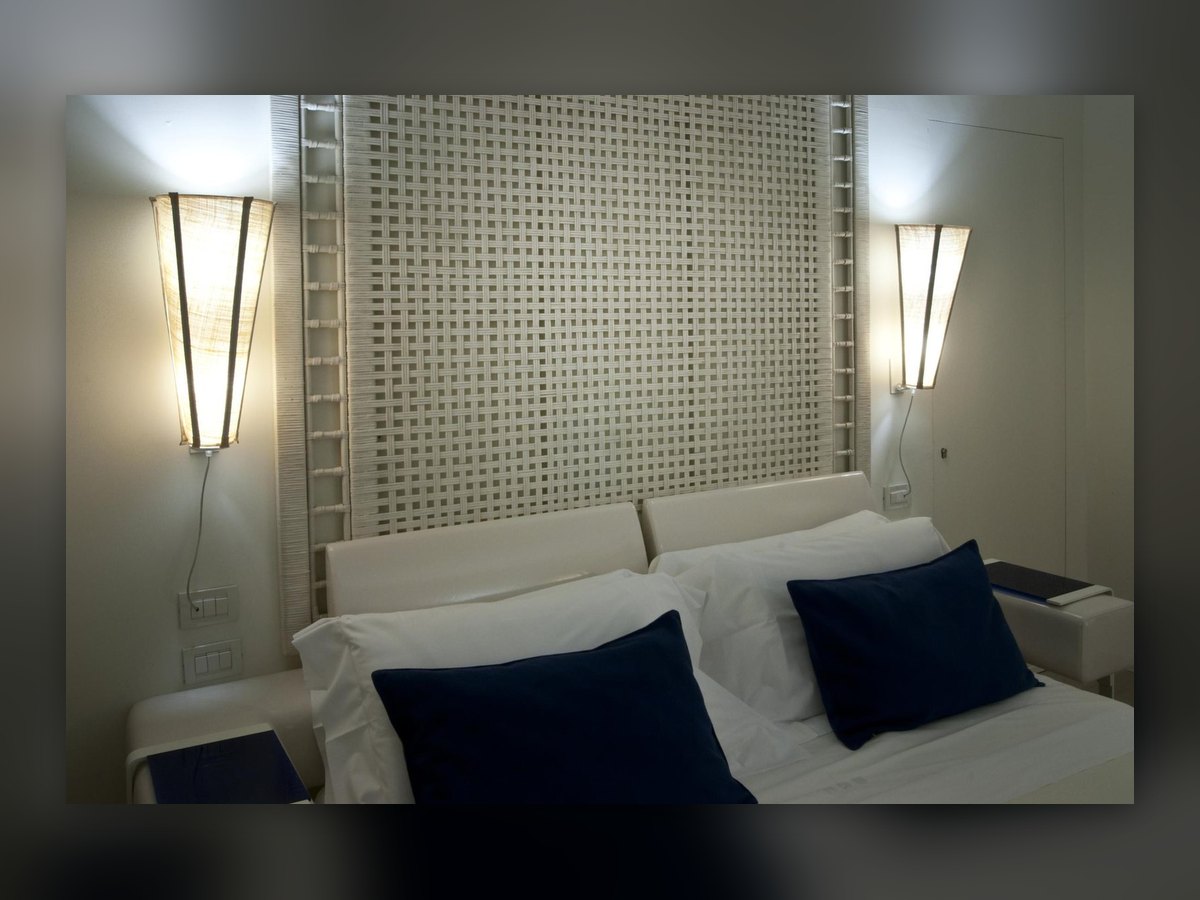
In the room, the same shape flattened
The wall lights either side of the bed are the same tapered geometry as the lobby floor lamps, pressed flat against the wall. That is how a family is recognised: not by the model, by the profile.
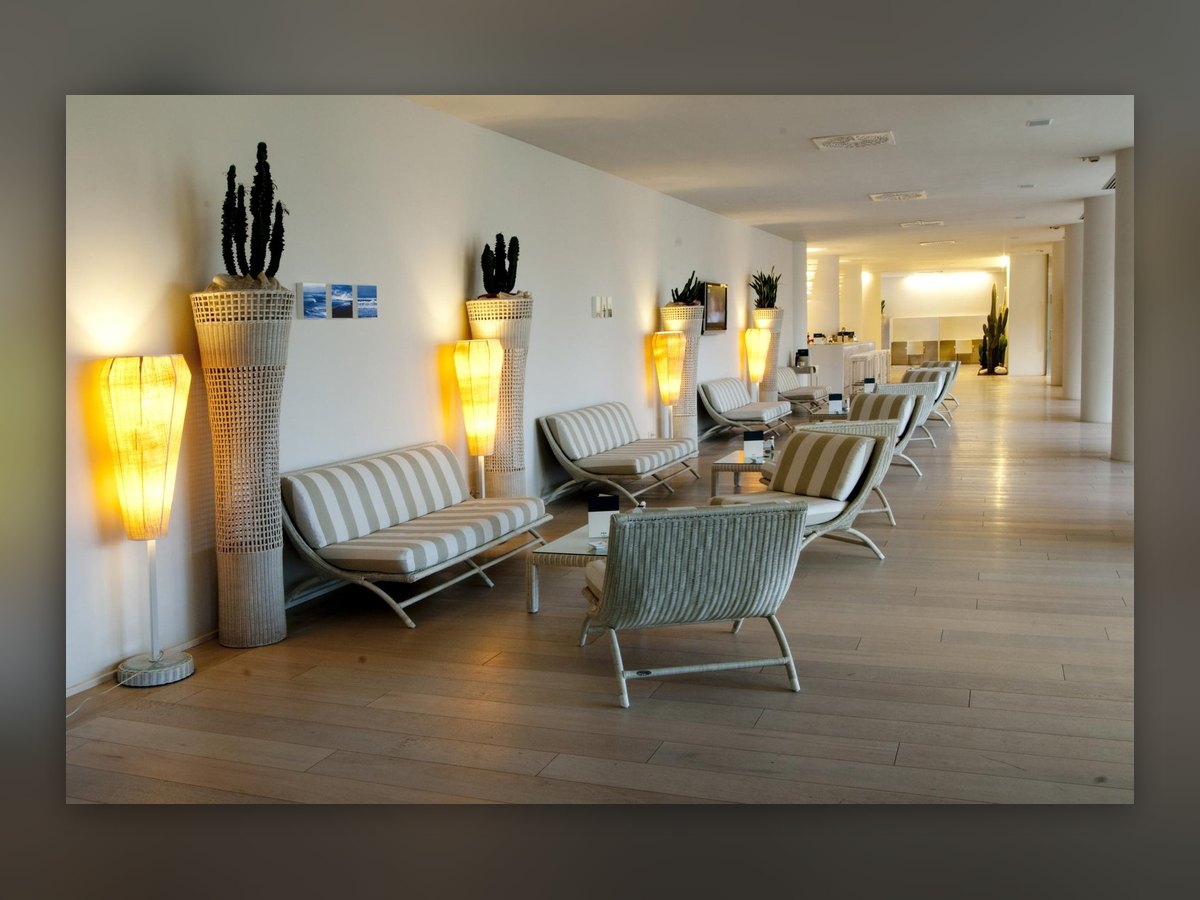
A corridor walked in stages
The floor lamps alternate with the perforated planters: two tall objects of the same height, one lit and one not. The corridor reads in steps instead of all at once.
A hotel is lit space by space, not product by product
Send us the plans of your spaces: we come back with one family worked through each of them, and the numbers behind the light.