Completed project
Waldhotel Bürgenstock: one hundred and thirty-seven rooms above Lake Lucerne
A medical and wellbeing hotel designed by Matteo Thun & Partners, inside the resort Katara Hospitality rebuilt and reopened in 2017. The architecture is theirs. The light is ours: hand-applied pleated shades, one at a time, made to the measure of each room.
Project data
Five hundred metres above the lake, with a mountain inside the facades
The Bürgenstock is a headland rising five hundred metres above Lake Lucerne, and it has had hotels on it since 1873. In 2007 Katara Hospitality — the hotel arm of Qatar's sovereign wealth fund — took it over and began a rebuild that would take ten years.
The resort reopened in 2017: four hotels, three hundred and eighty-three rooms, and a ten-thousand-square-metre alpine spa facing the water. The Waldhotel is its medical and wellbeing half, and Matteo Thun designed it around a single idea: genius loci — the forest, the air, the mountain.
The facades are gabions filled with rock excavated from the mountain itself, the roofs are green, the rooms face south. A building that tries to be made of the place it stands in.
One hundred and thirty-seven rooms, and not one light bought off a catalogue
A hotel like this is not furnished by picking from a price list. Every family of fittings starts from the architect's drawing and stops where the room stops: the ceiling height, the width of the table, the exact spot where someone puts down a book.
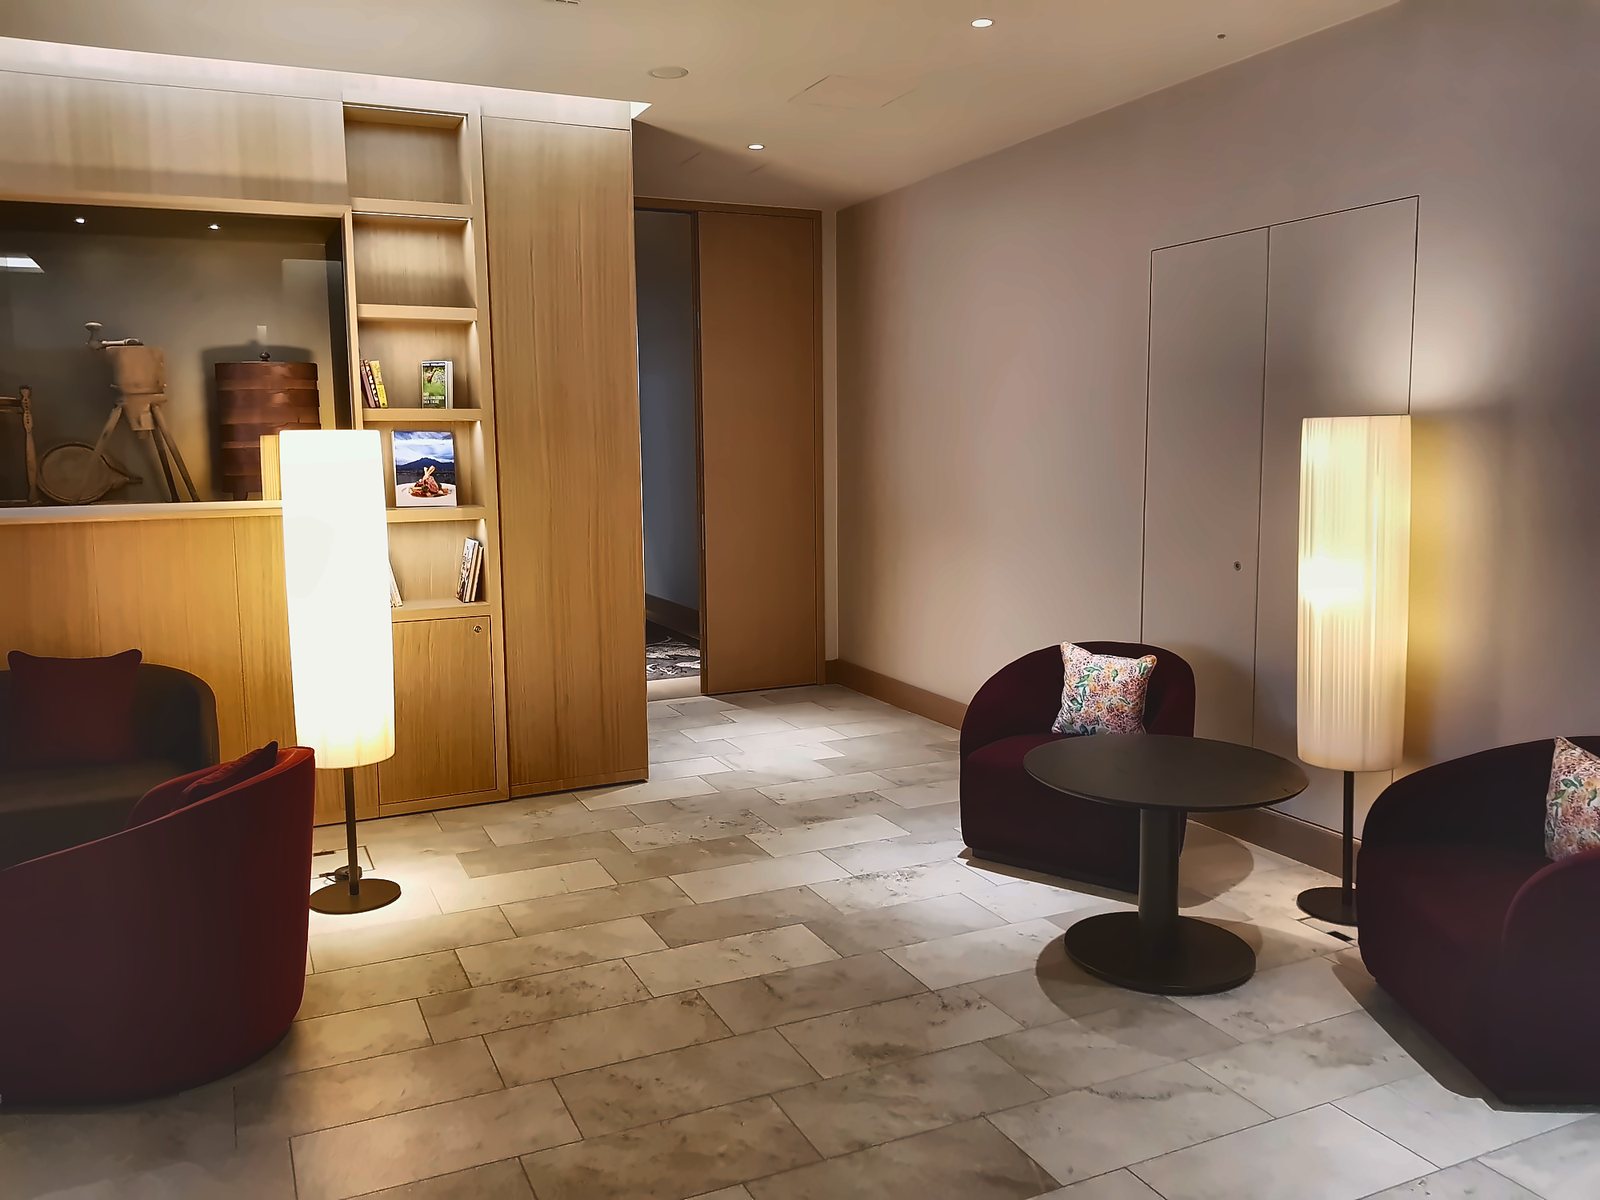
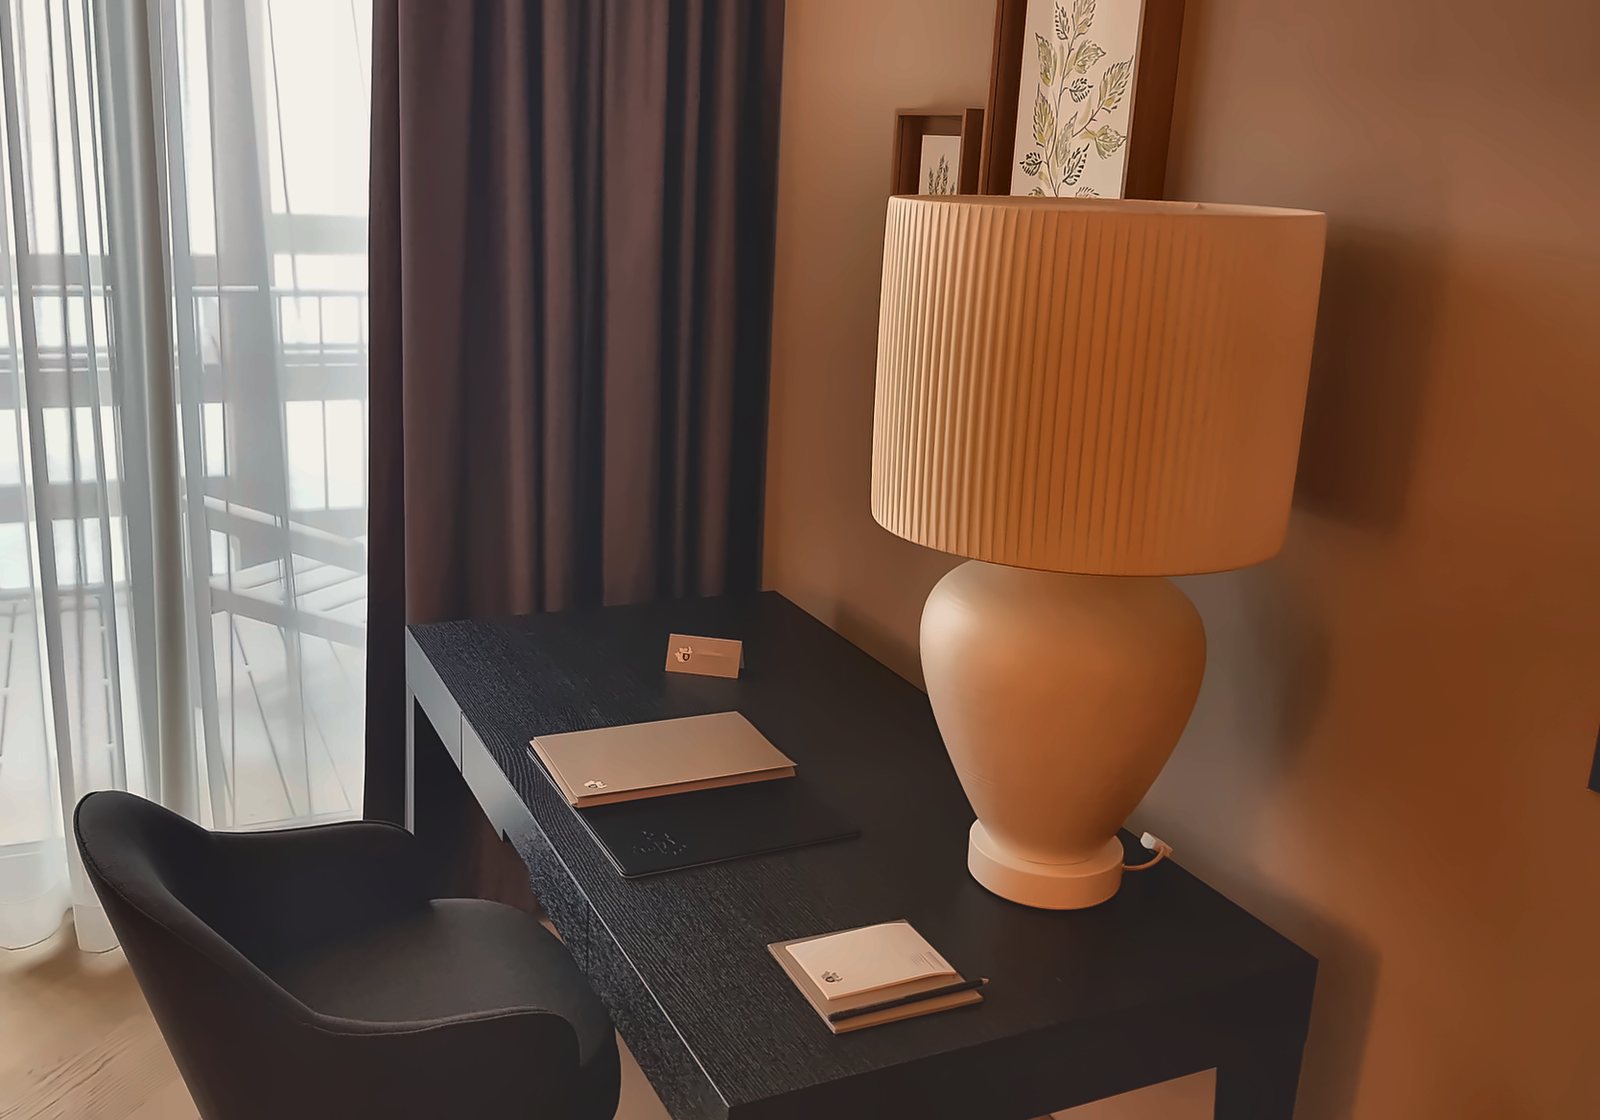
At the Waldhotel we made five families, all sharing the same hand-applied pleated fabric shade: reading lights on the headboards, drum pendants over the round tables, ribbed-base table lamps on the desks, column floor lamps in the living areas, and rectangular wall lights that you cannot see by day.
Pleating is not a finish: it is handwork. Each fold is applied to the frame one at a time, and across a whole hotel that means hundreds of shades that have to come out identical.
The five families, one by one
Photographs of the finished installation, February 2018.
The light you read by
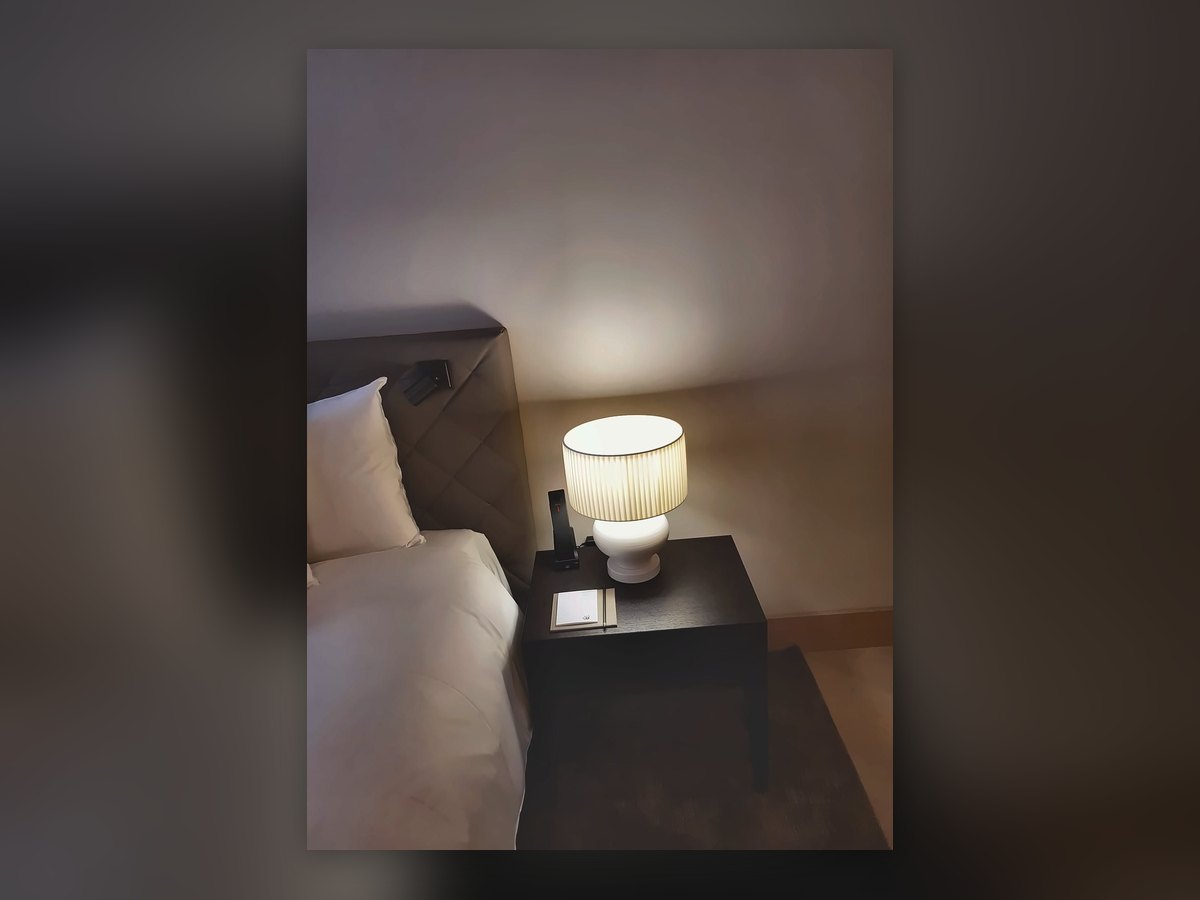
Short arm, pleated shade, switch within reach: a reading light is not meant to light the room, it is meant to light a page.
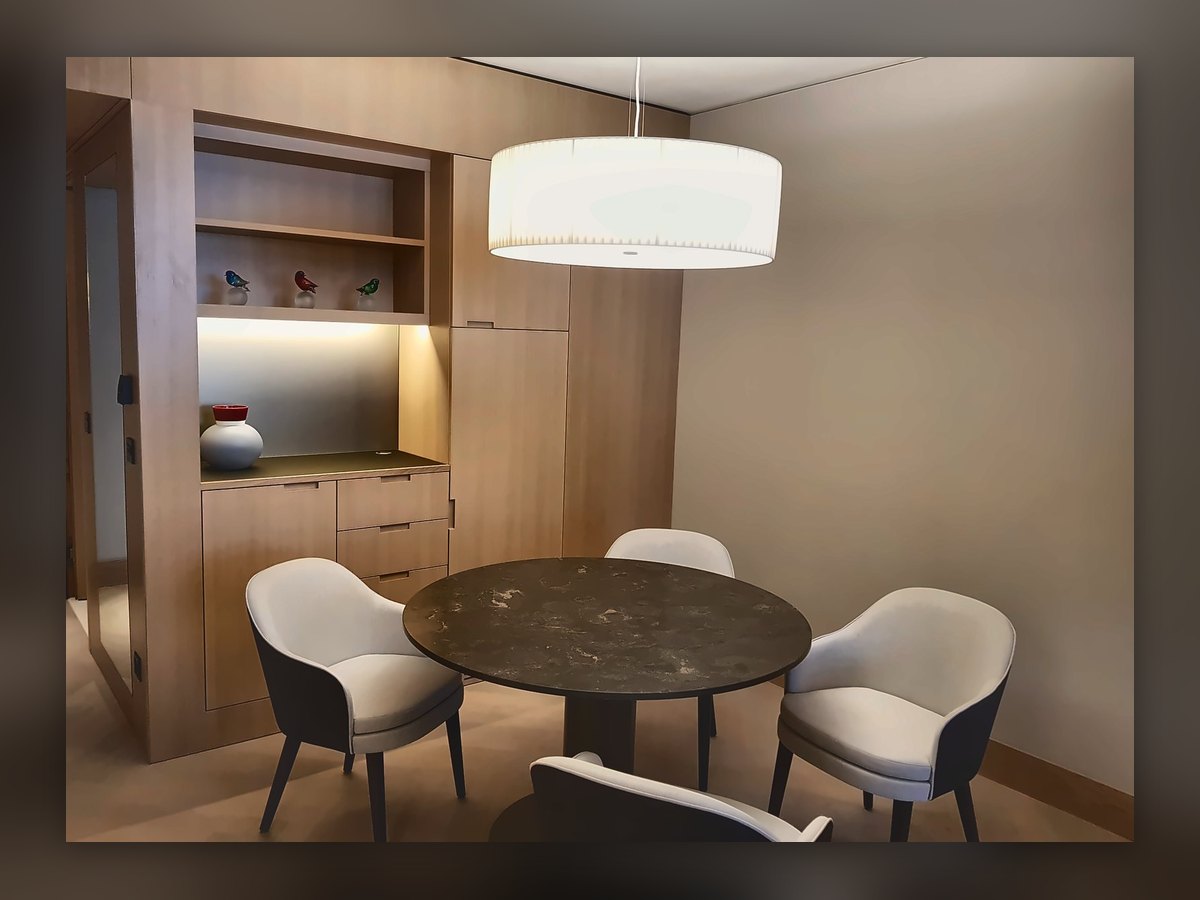
The drum above the round table
The diameter follows the table, not the ceiling: too wide and it eats the room, too narrow and it leaves the guests in the dark.
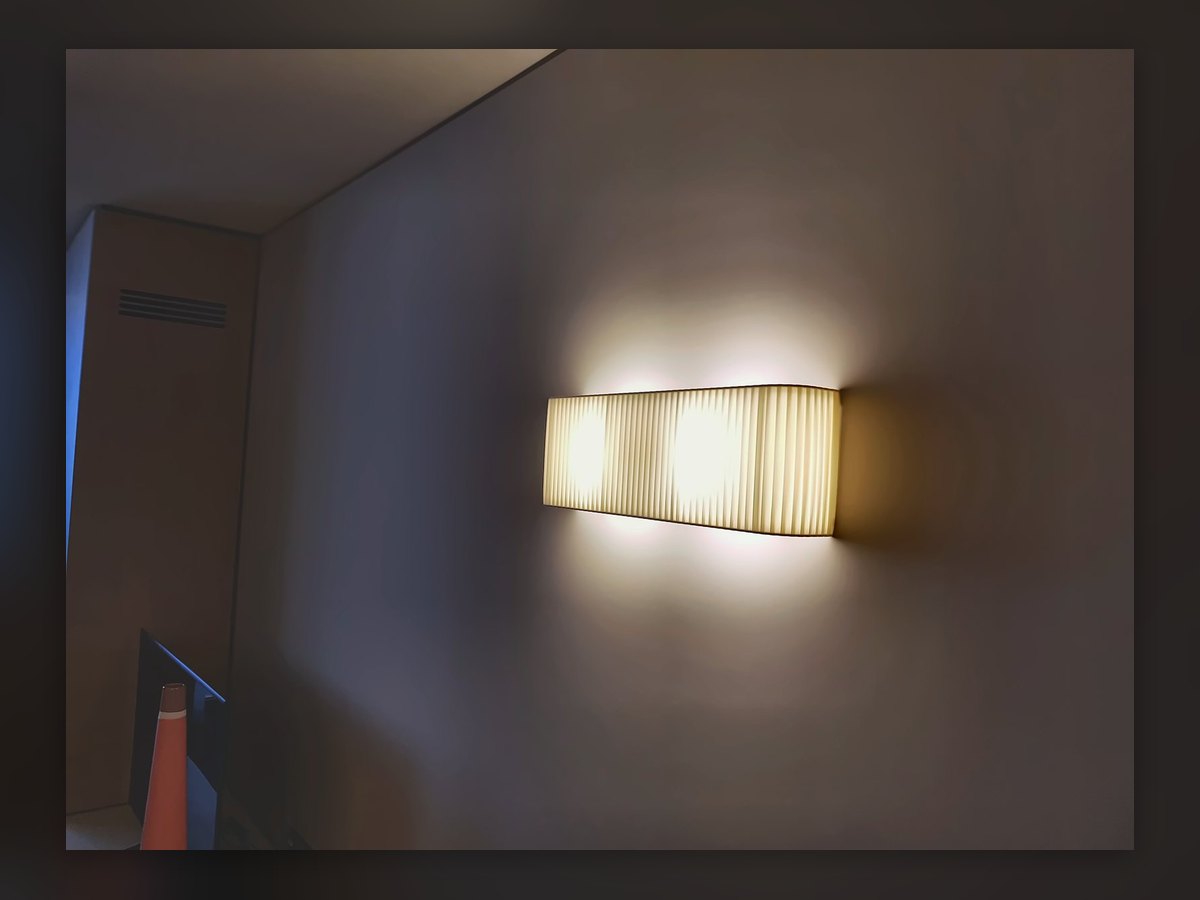
The wall light that disappears by day
Rectangular, flat, the colour of the wall: switched off it is not there. It is the hardest thing an architect can ask of a light.
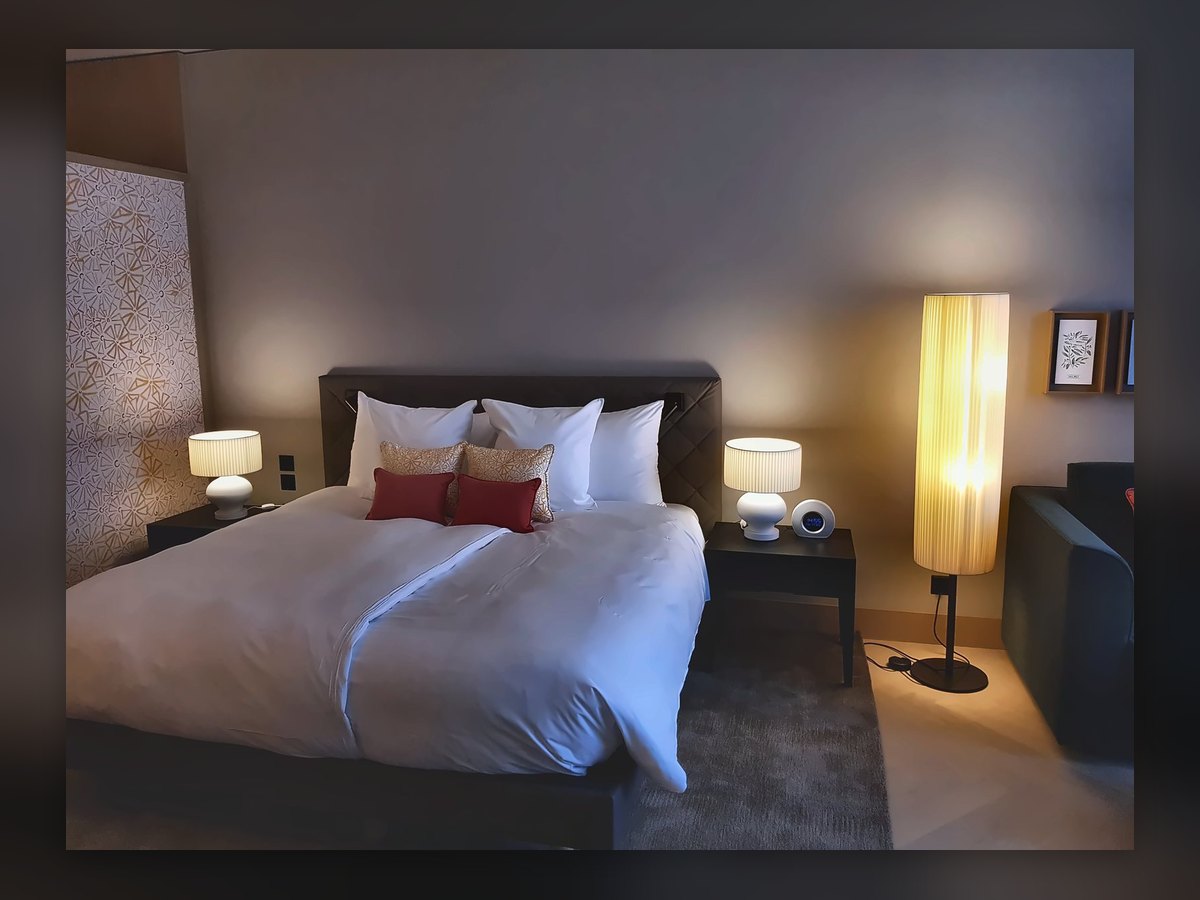
Three lights for one room
Bedside, column, headboard: three sources on separate switches, because the person sleeping and the person reading do not want the same room.
A project like this starts with a specification
Send us the drawings and the brief: the lighting design comes back to you, and if you then buy the fittings from us that calculation costs you nothing.