Completed project
Aleph Rome: an award-winning hotel from 2003, and the light that gives it its colour
Designed by Studio Tihany of New York, of the architect Adam Tihany, the Aleph won the 2003 award for Best European Hotel Design. The light is ours: hand-wrapped pleated shades, in two colours that split the hotel in two.
Project data

Two colours, and the hotel splits in two
The scheme by Adam Tihany works by contrast: near-black wood, red armchairs, lit book niches. In a room like that the light does not accompany the furniture — it declares it.
The lounge wall lights carry a red pleated shade on brass arms and backplates. There are many of them and they run in a row: at that point they no longer count as fittings, they count as a line running along the wall, and they have to be aligned to the millimetre.
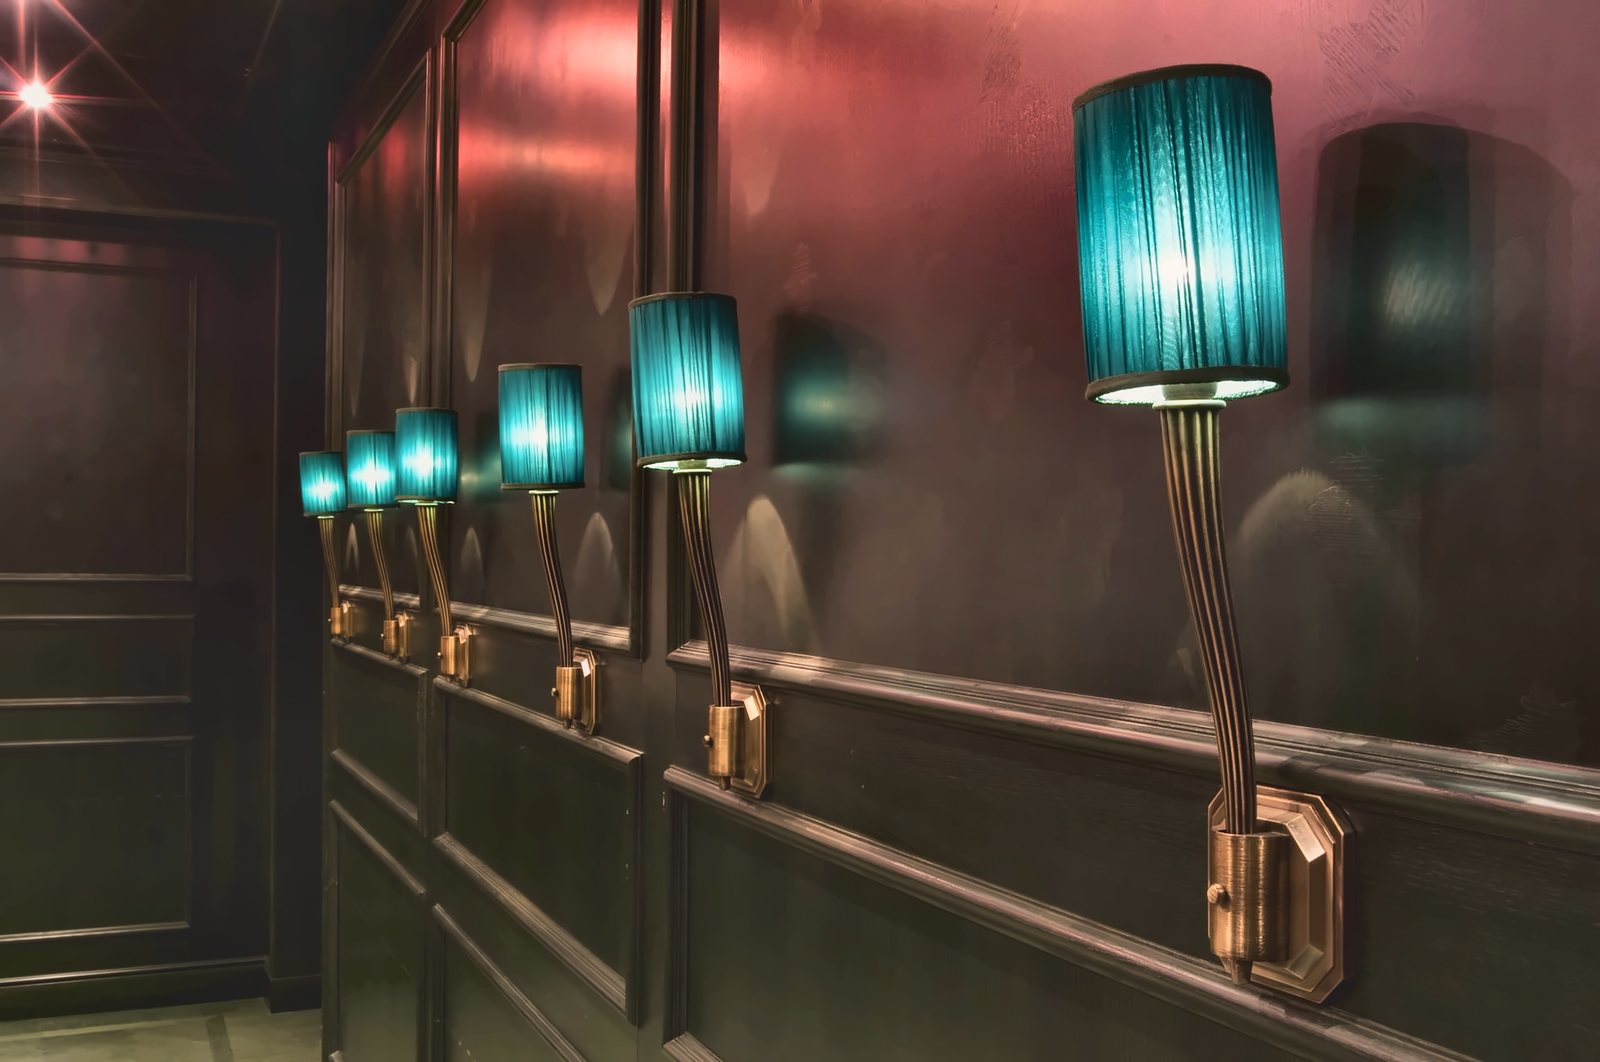
In the light-coloured areas the same family changes colour and turns turquoise. It is the same piece in another fabric: two atmospheres, one drawing to produce.
The floor lamp in the relax room
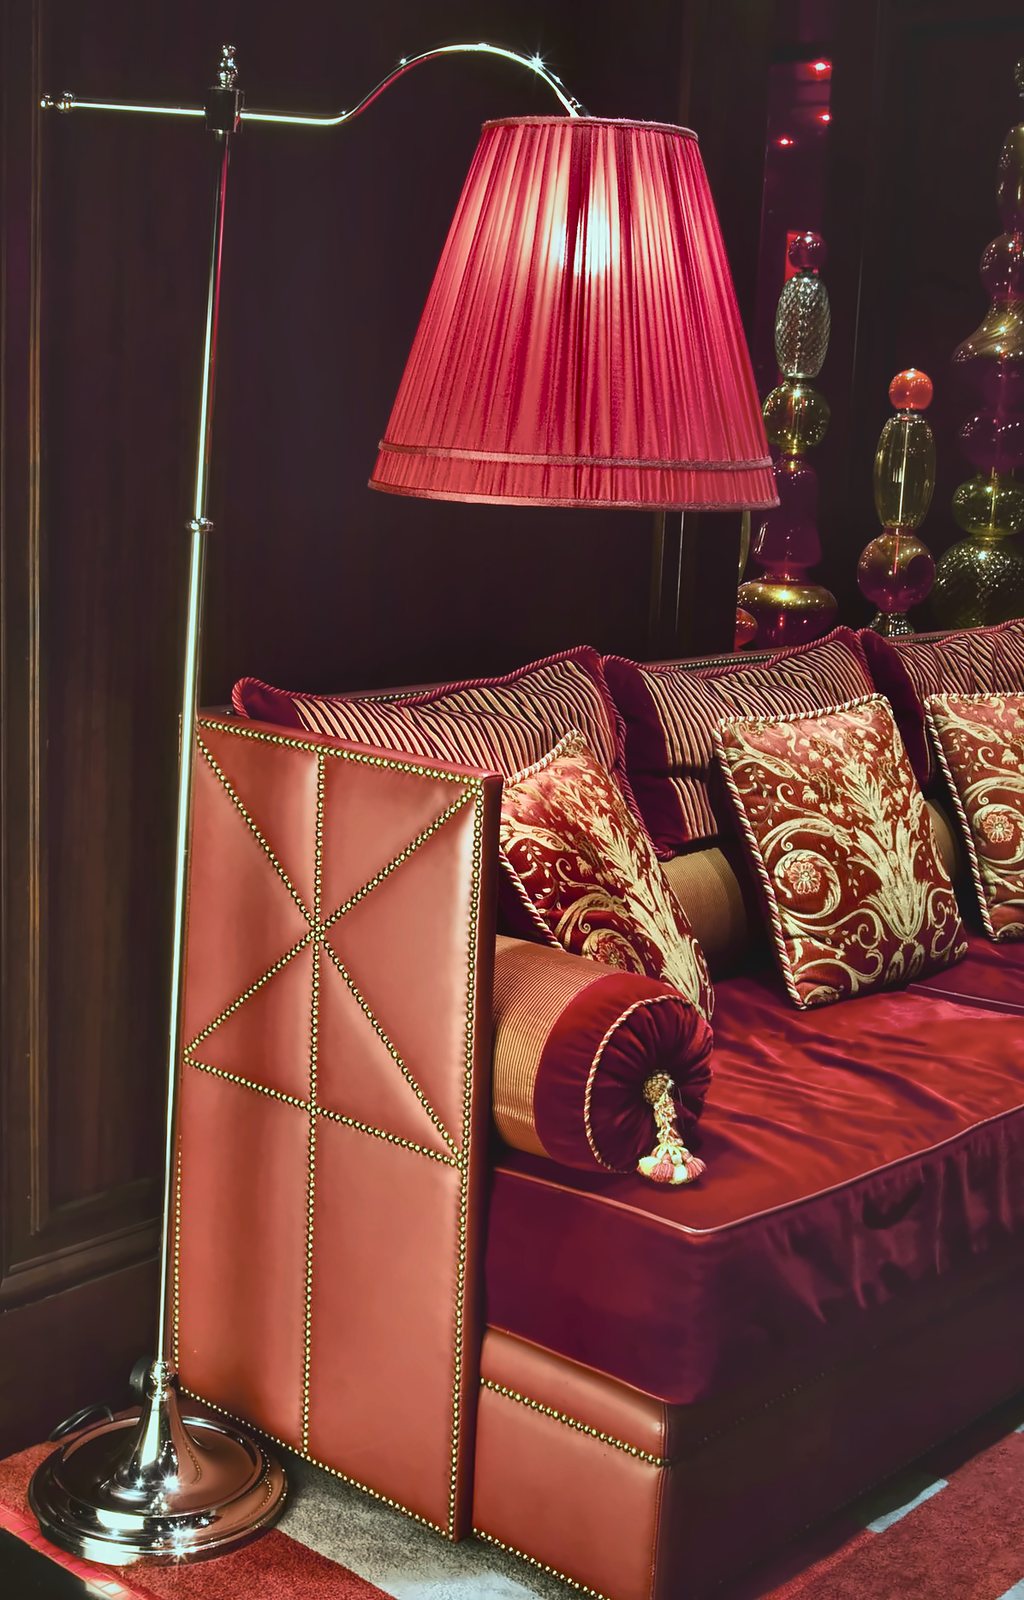
For the relax room, a floor lamp with a shade wrapped in red silk, beside the leather sofa. The stem is slim and the arm bends forward: the light lands on the book, not on the room.
The silk wrapping is the long part of the work. The fabric is stretched onto the frame by hand, and on a pleated shade every fold has to be as deep as its neighbour, or switching it on shows immediately which one is off.
It is also why a family like this is made in one run rather than in batches: two different dye baths, on the same wall, get noticed.
Fifty identical fittings are a different problem from one beautiful one
A hotel does not ask for a lamp: it asks for many, identical, mounted on walls that are never quite the same. The corridor of turquoise wall lights is the proof: the row reads as a line, and one fitting two centimetres lower is enough to break it.
That is why the design comes before the production: mounting height, distance from the floor, distance from the panel. And it is why photographs of the finished job get looked at — they are the only place a mounting error shows.
Eight fittings, and two climates
Photographs of the finished hotel.
The silk only shows when lit
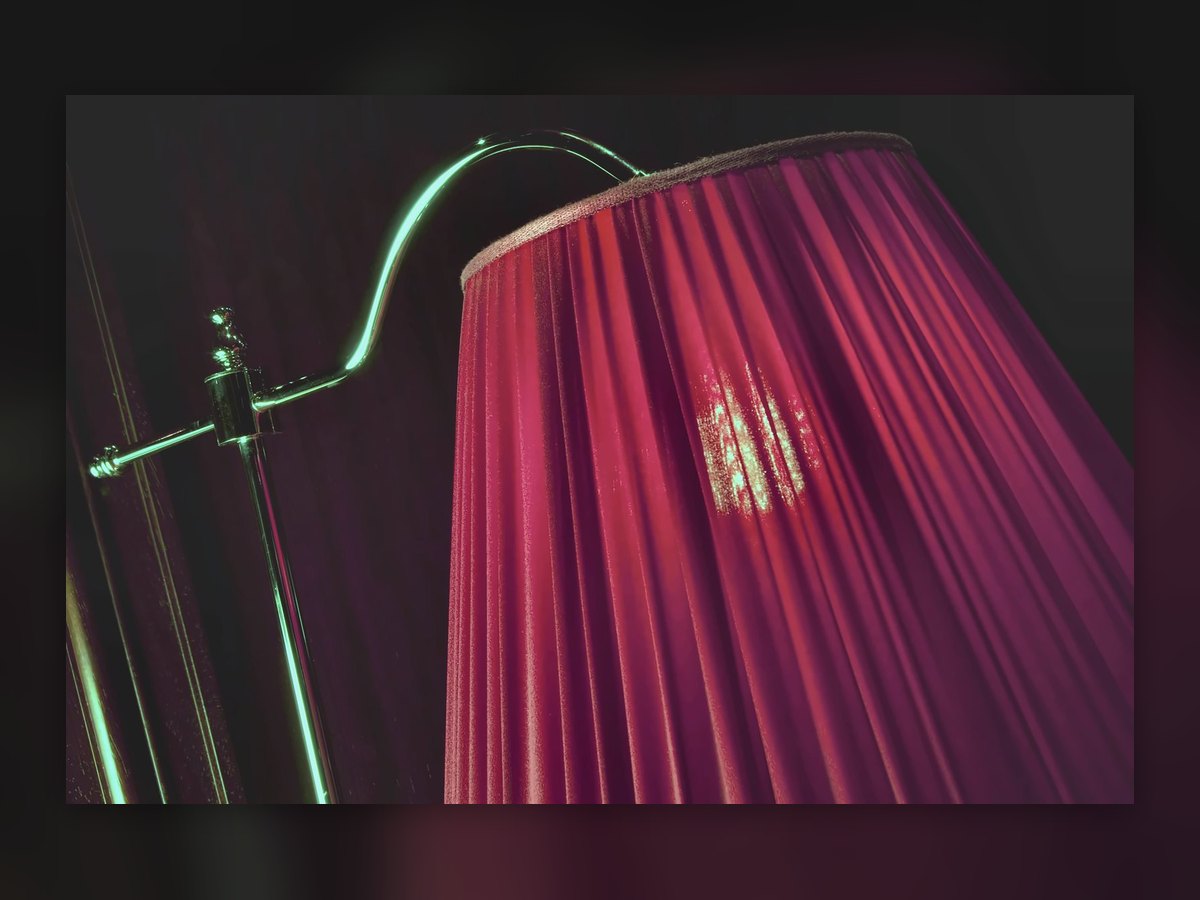
The shade is pleated and wrapped: switched off it is a red cylinder, switched on the pleat becomes a vertical rhythm and the colour shifts by two tones.
Blue glass, where the red stops
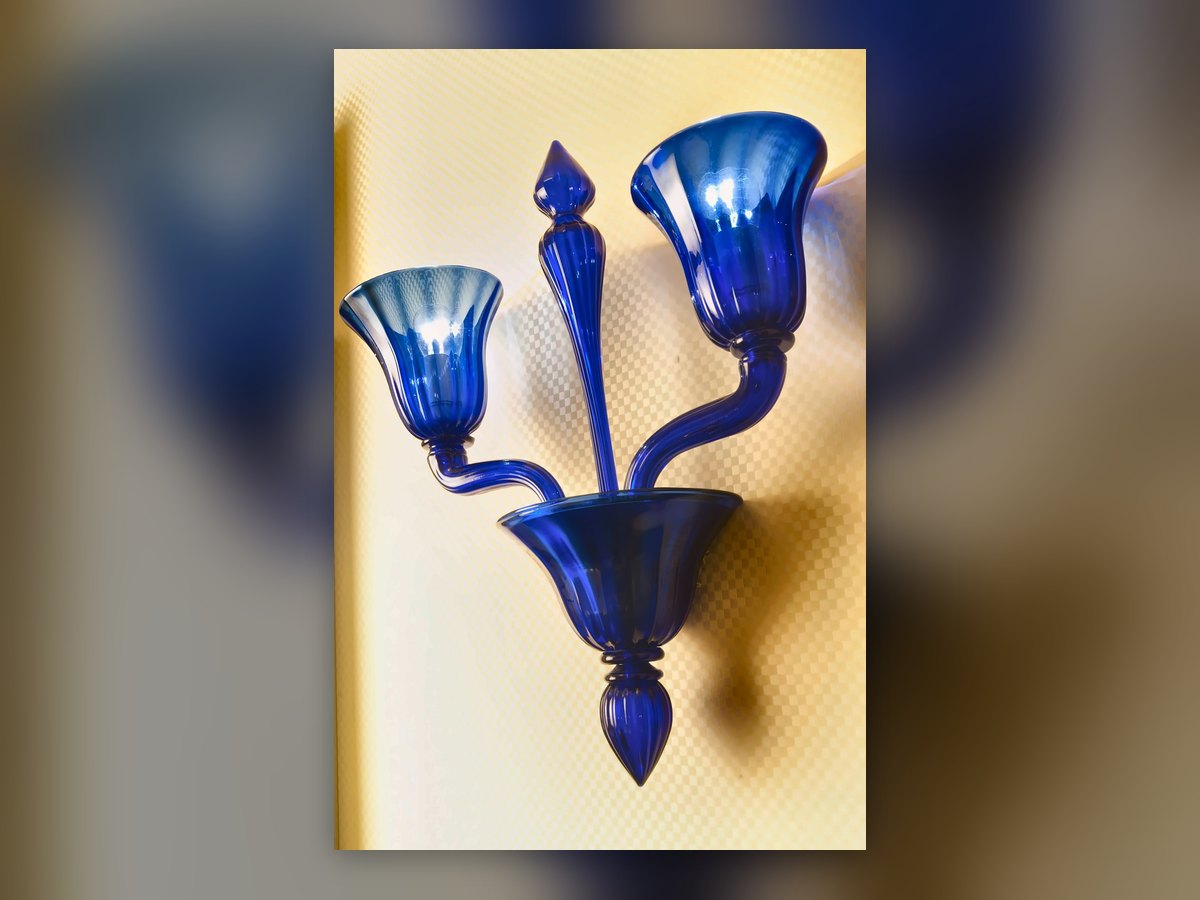
In the light-coloured areas the fitting changes material: blown Murano glass, cobalt blue, with two cups. Same house, another climate.
Turquoise against green
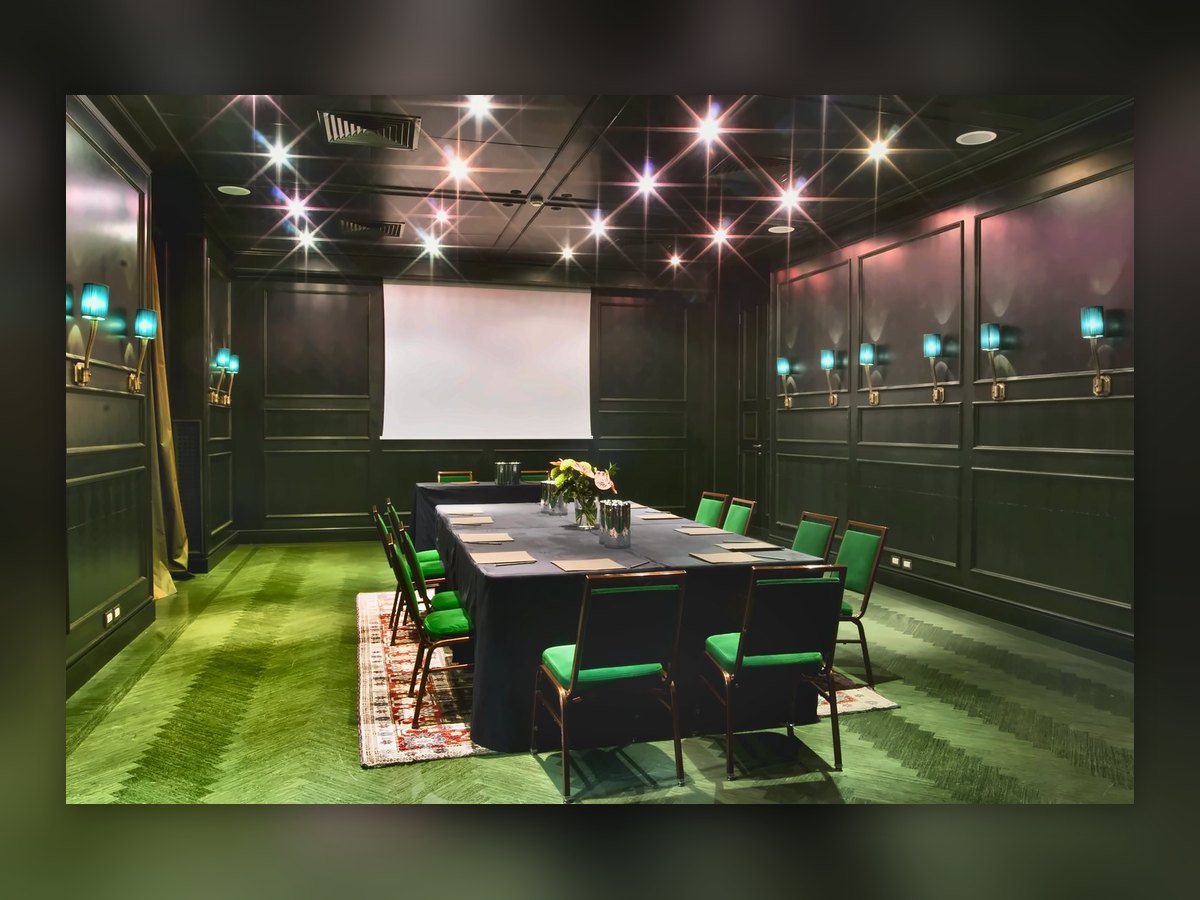
In the meeting room the turquoise shade sits on green carpet and near-black panelling: a red in there would have warmed a room that needs to stay clear-headed.
A disc, and a blue dot
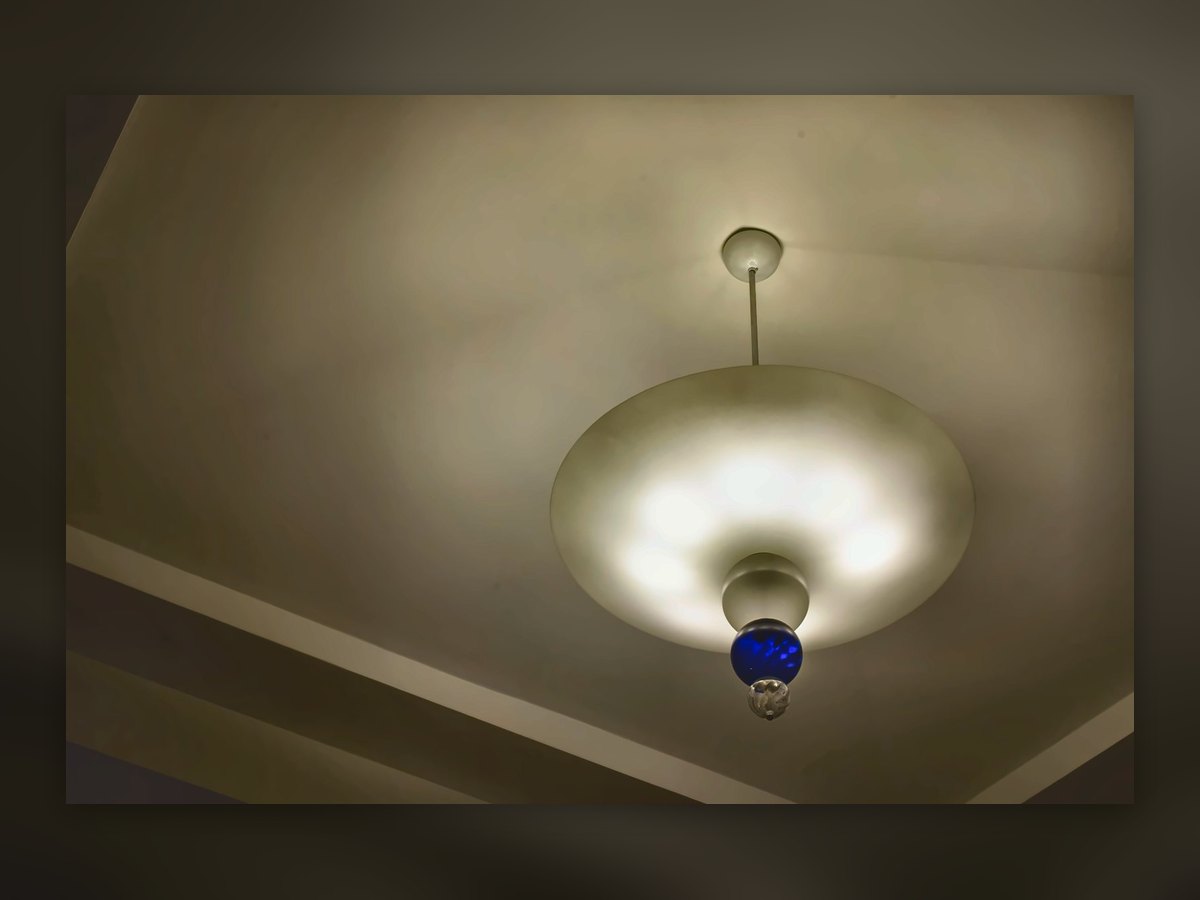
Where the ceiling is low the light flattens into a white glass disc, and the blue finial is the only thing left to recall the family.
Even the room number is a fitting
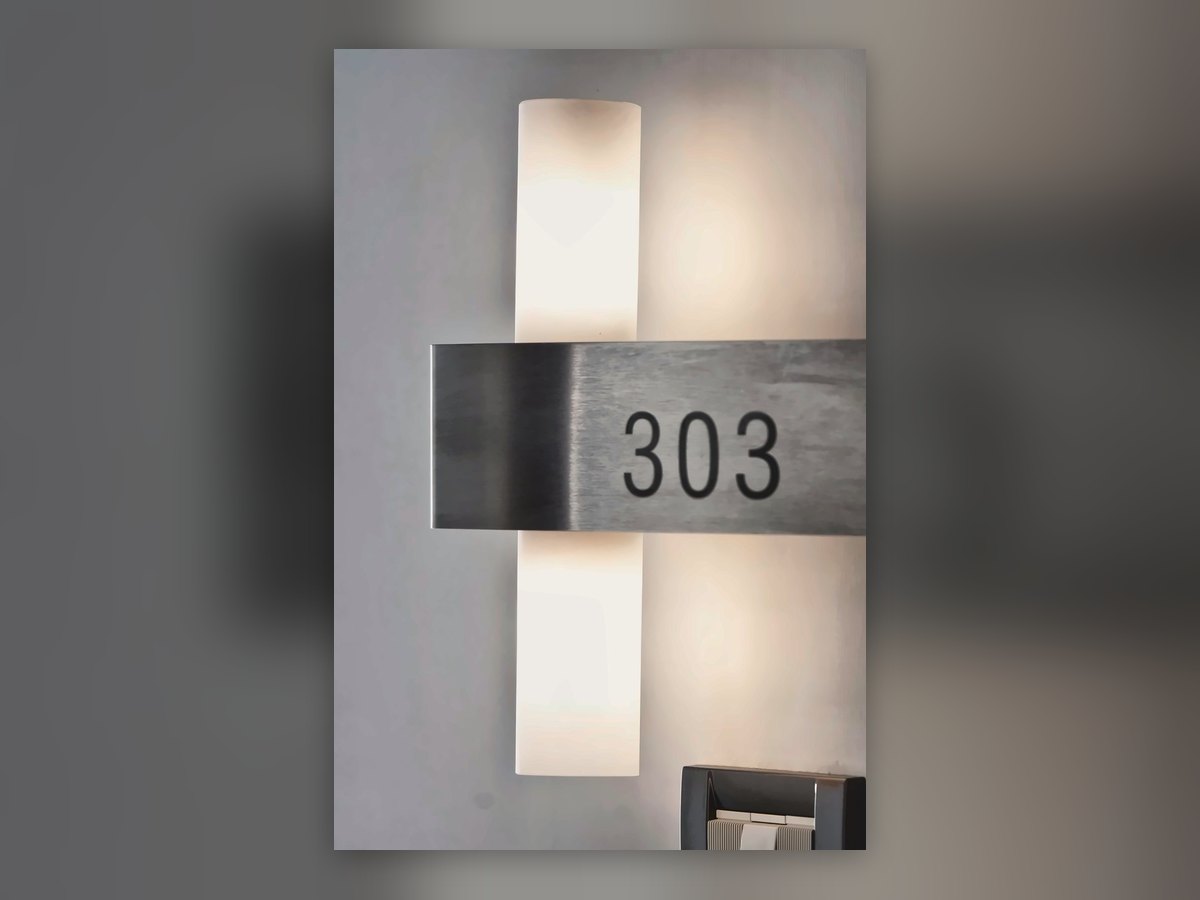
The backlit wall column carries the plate: you find the door in the dark without lighting the corridor.
The perforation that makes two lights
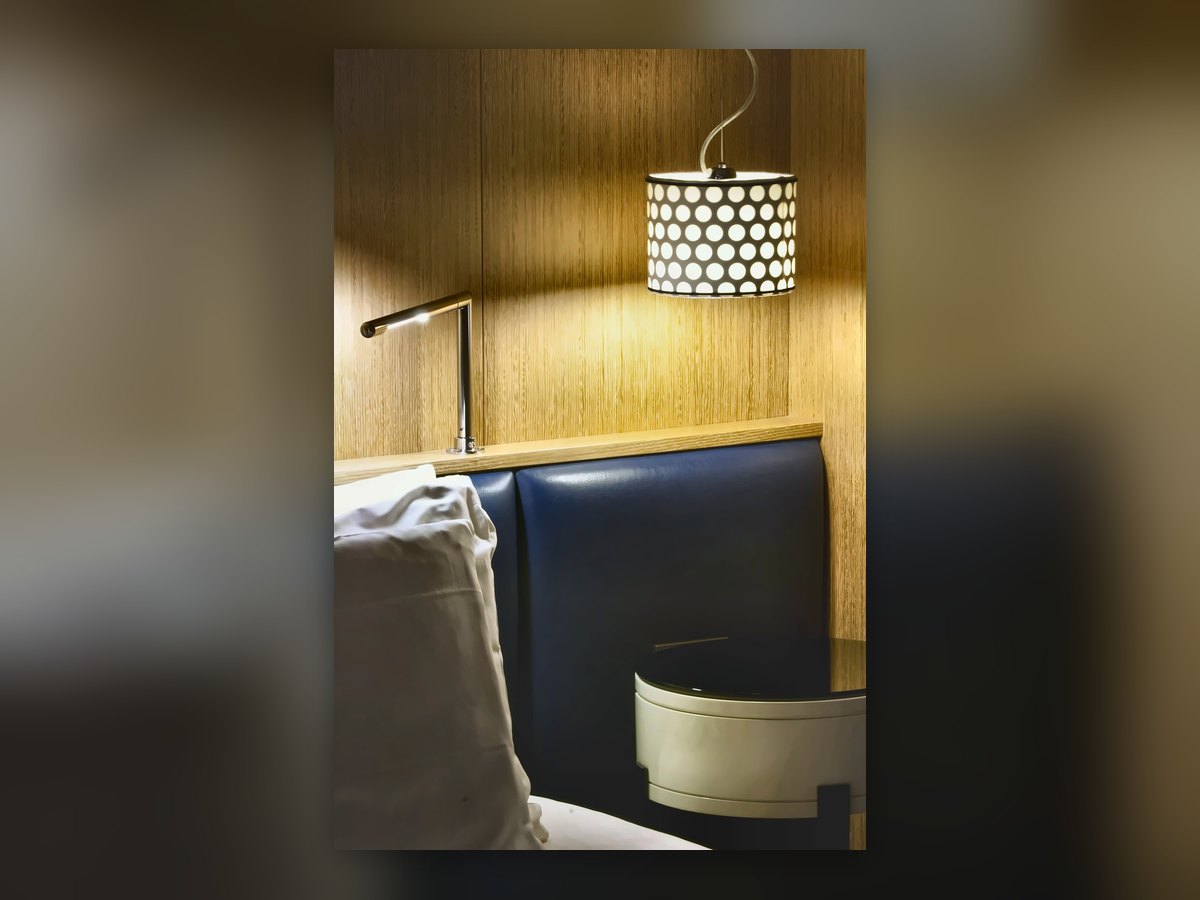
The shade is pierced with dots: downward it gives the reading light, and on the wall it leaves a pattern that is not there by day.
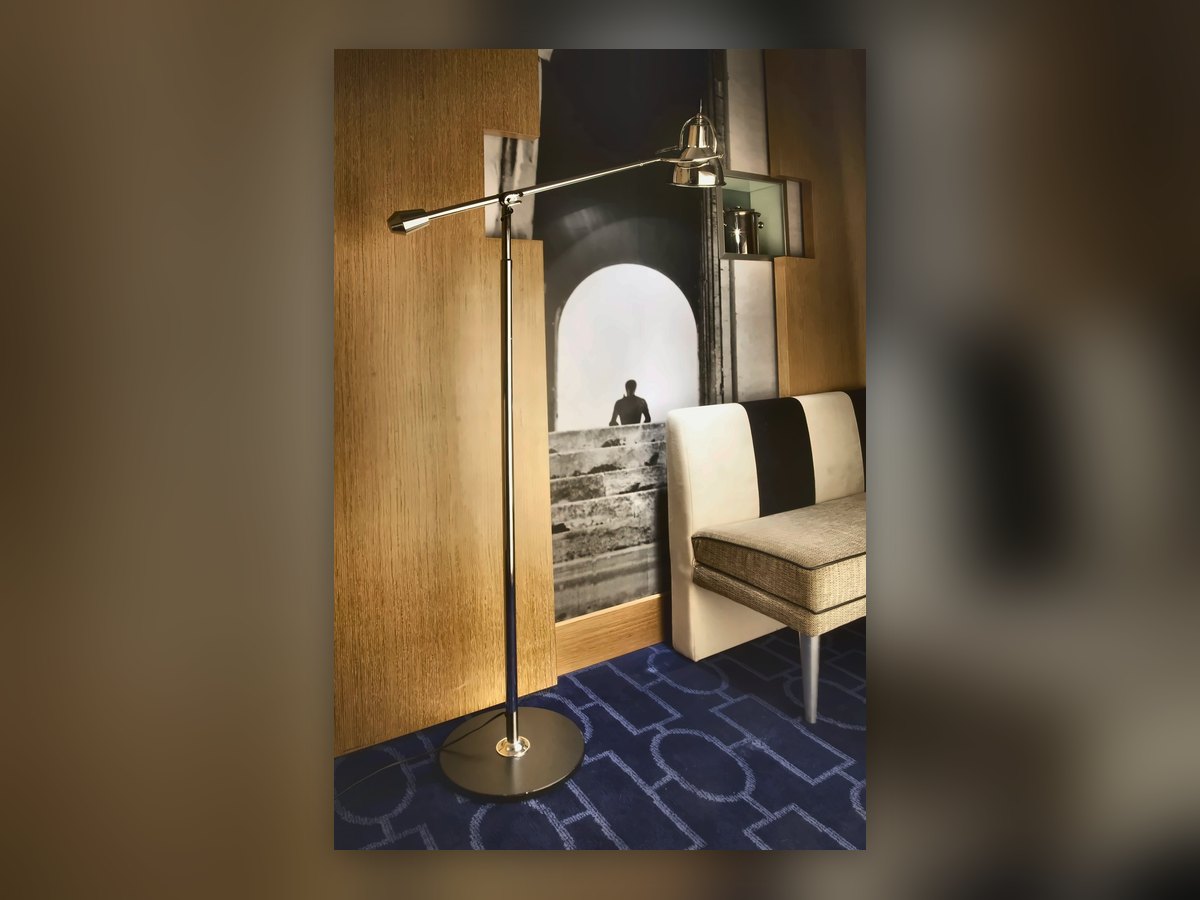
The arm that moves
In corridors and circulation areas the floor lamp has an articulated arm: the light goes where it is needed without moving the base.
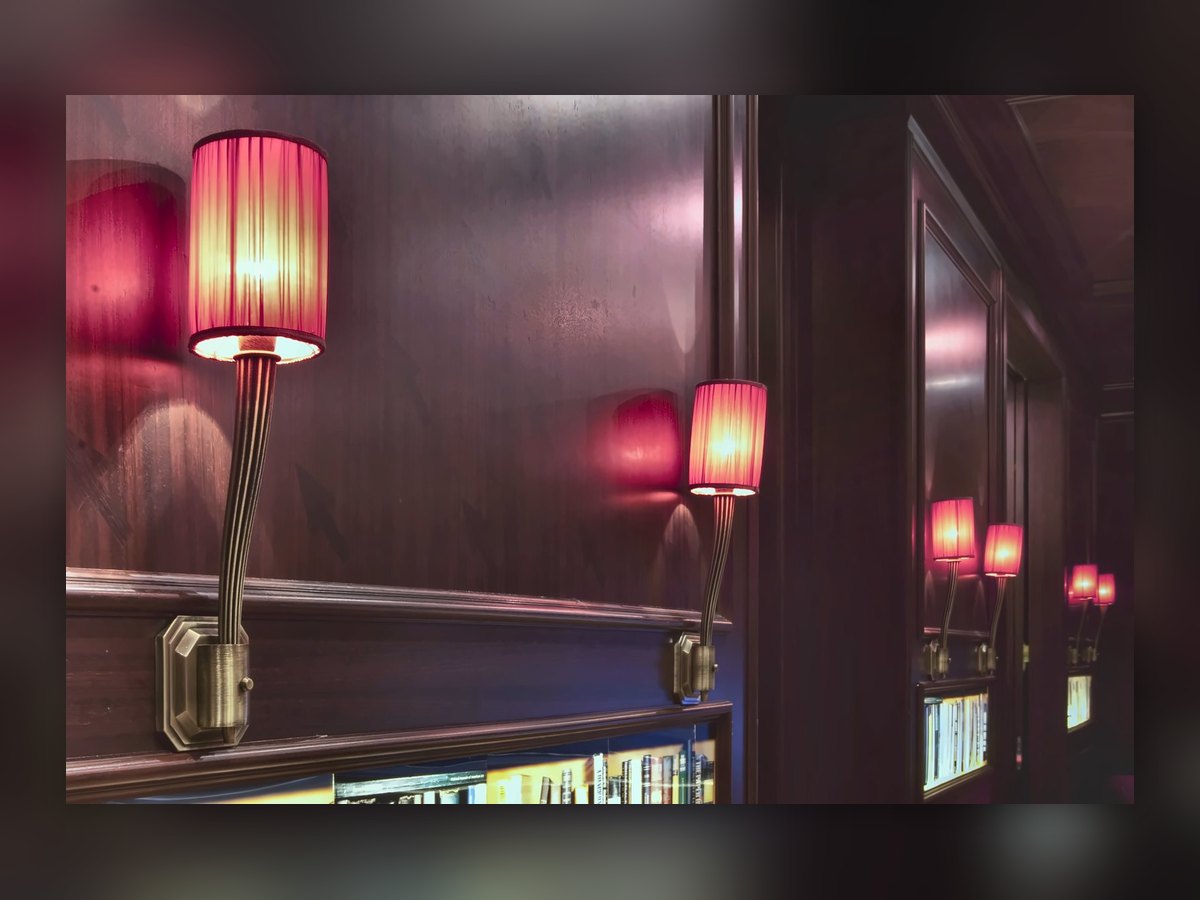
Count them, they are double
The corridor mirror doubles the row: that is a design choice, and it means the fittings have to be aligned to the millimetre or it shows immediately.
A project like this starts with a specification
Send us the drawings and the brief: the lighting design comes back to you, and if you then buy the fittings from us that calculation costs you nothing.